Renovations & Transformations
We don't erase the past. We reveal its greatest beauty.
Every existing building has a memory, a rhythm, and a soul. Our work honors what was built before while fearlessly introducing light, expansive volumes, and bespoke craftsmanship for modern living.
The Art of Transformation
Before & After: Revealing the Soul of Existing Architecture.
Renovating is not merely replacing surfaces. It is uncovering structural grace, breathing in natural daylight, and crafting spaces that feel timeless. Drag the center slider or use the view controls to inspect the architectural metamorphosis.


Elora Millhouse Restoration
When we took over the property, water infiltration and decades of unsympathetic drywall additions had suffocated the original 24-inch stone walls. Over 18 months, our team repointed the limestone using traditional hydraulic lime mortar, opened up cramped floorplates into double-height light wells, and installed bespoke thermally broken steel windows that celebrate the river views.
Our Renovation Principles
The Anatomy of an Architectural Metamorphosis.
A great renovation is significantly more demanding than ground-up new construction. It requires laser-scanning existing structural quirks, navigating delicate heritage boards, and executing with surgical precision.
Heritage & Masonry Conservation
We respect original materials. 19th-century limestone repointed with authentic hydraulic lime, timber bents hand-planed and restored, and heritage profiles custom-milled.
Structural & Spatial Reinvention
We remove confining partition walls, raise floor-to-ceiling heights, underpin foundations for radiant-heated lower levels, and open interior sightlines to the surrounding landscape.
Luminous Contemporary Interventions
Contrasting aged stone and timber with razor-sharp blackened steel, low-iron curtain glass, and minimalist plaster reveals to create effortless light-filled living.
High-Performance Building Envelope
Old buildings made warm and quiet. We discreetly incorporate continuous external insulation, ERV fresh-air ventilation, and triple-pane acoustic glazing.
Architectural Feasibility & Cadastral Planning
True Architecture Begins in the Soil, the Bylaws, and the Water.
A magnificent renovation or waterfront build is only as sound as its pre-construction legal and environmental grounding. We handle cadastral boundary surveys, Ontario Building Code Part 8 septic separation, conservation authority shoreline buffers, and municipal severance under one roof.
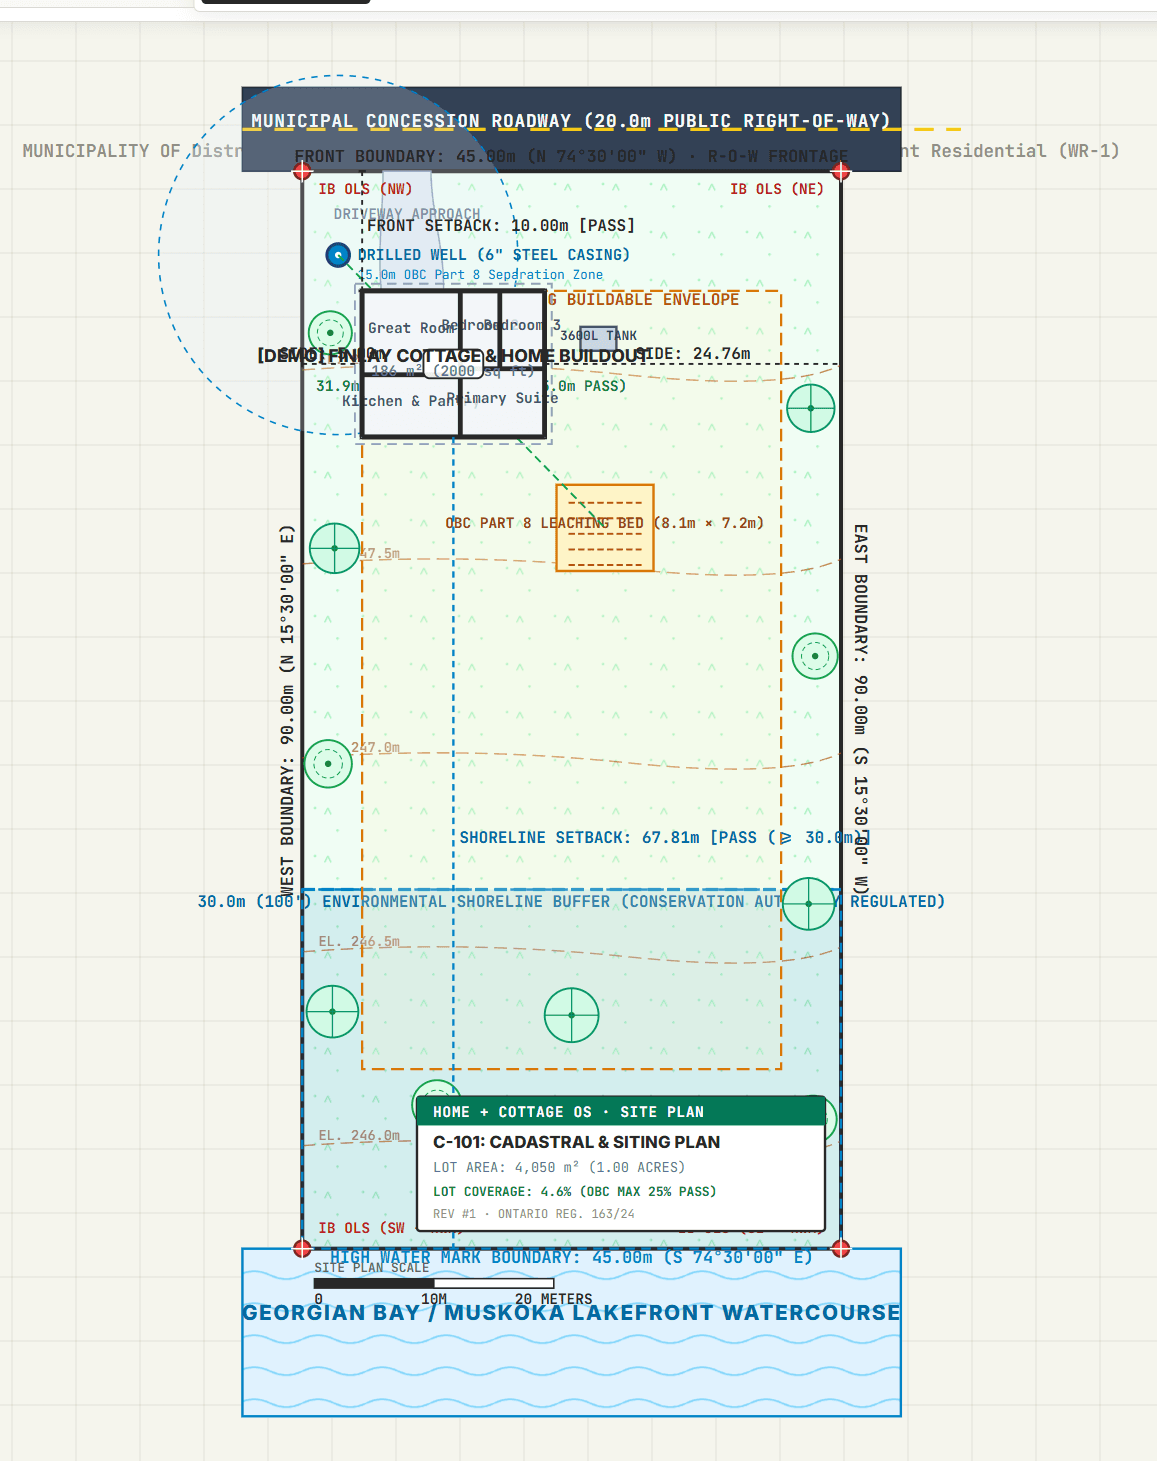
Waterfront Cadastral & Shoreline Siting Plan (DWG C-101)
Comprehensive siting analysis, building envelope design, and environmental buffer calibration for a modern 2,000 sq.ft (186 m²) lakefront residence. Sits strictly outside the mandatory 30.0m (100') conservation shoreline buffer while perfectly coordinating a drilled 6-inch steel casing well with a 15.0m separation radius to the OBC Part 8 raised leaching bed and 3,600L septic tank.
Front Road Setback
10.00m [Pass]
Shoreline Setback
67.81m [Pass >= 30.0m]
Drilled Well Casing
6" Steel (15m Isolation)
Septic Capacity
3,600L Tank + 8.1x7.2m Bed
Building Footprint
186 m² (2,000 sq.ft)
Lot Coverage
4.6% (Max 25% Pass)
Technical & Statutory Highlights
We review boundary surveys, environmental buffers, and zoning capacity prior to acquisition or design.
Featured Renovation Portfolio
Before & After: Real Spaces Made Beautiful.
Explore each residence's complete structural and architectural journey, including design intent, material palettes, and homeowner reactions.
Original StateTransformedElora Millhouse Restoration
Elora Gorge, Ontario · 5,400 sq.ft
When we took over the property, water infiltration and decades of unsympathetic drywall additions had suffocated the original 24-inch stone walls. Over 18 months, our team repointed the limestone using traditional hydraulic lime mortar, opened up cramped floorplates into double-height light wells, and installed bespoke thermally broken steel windows that celebrate the river views.
 Original State
 Transformed
Muskoka Ridge Waterfront Rebirth
Port Carling, Ontario · 4,800 sq.ft
The original cottage suffered from low timber ceilings, dark cedar paneling, and cut-off views. We re-engineered the roof truss system with exposed steel bents, raised interior volumes by four feet, and carved out a 40-foot sliding glass wall that dissolves the boundary between the great room and the outdoor screened terrace.
 Original State
 Transformed
The Rosedale Georgian Transformation
Rosedale, Toronto · 6,800 sq.ft
Behind the landmarked facade, all internal floorplates were leveled and underpinned to add 10-foot ceilings in the lower wellness suite. We eliminated chopped-up parlors to establish grand axial sightlines from the front door straight into a private sunken garden pavilion.
Original State Transformed
Collingwood Stone Barn Conversion
The Blue Mountains, Ontario · 4,200 sq.ft
The barn was structurally compromised and leaning 8 inches off plumb when we acquired the commission. We laser-scanned the timber mortise-and-tenon joints, hydraulically jacked the structure true, and built an internal thermal envelope that exceeds Net-Zero readiness.
Original State Transformed
Georgian Bay Granite Pavilion
Parry Sound Archipelago, Ontario · 3,900 sq.ft
The client loved their original 1950s log structure but desperately needed modern thermal comfort, a master suite, and an open entertaining area. Rather than tearing down the logs, we restored them as the guest wing and linked them via a 20-foot glass bridge to our new cantilevered pavilion.
 Original State
 Transformed
Cedar Shore Compound Reimagining
Lake Joseph, Ontario · 6,200 sq.ft across 3 buildings
The compound had evolved piecemeal over 40 years with clashing rooflines, disjointed paths, and aging foundations. We reskinned and structurally reinforced all buildings, rebuilt the boathouse with a second-floor viewing terrace, and designed continuous stone terraces that navigate the 30-foot slope to the water.
Have a historic property, waterfront site, or residence ready to be made beautiful?
We take on a limited number of commissions each year to ensure uncompromising craftsmanship and personal principal oversight. Let’s explore your home’s architectural potential.